


2021 Lees AvenueLong Beach, CA 90815
Mortgage Calculator
Monthly Payment (Est.)
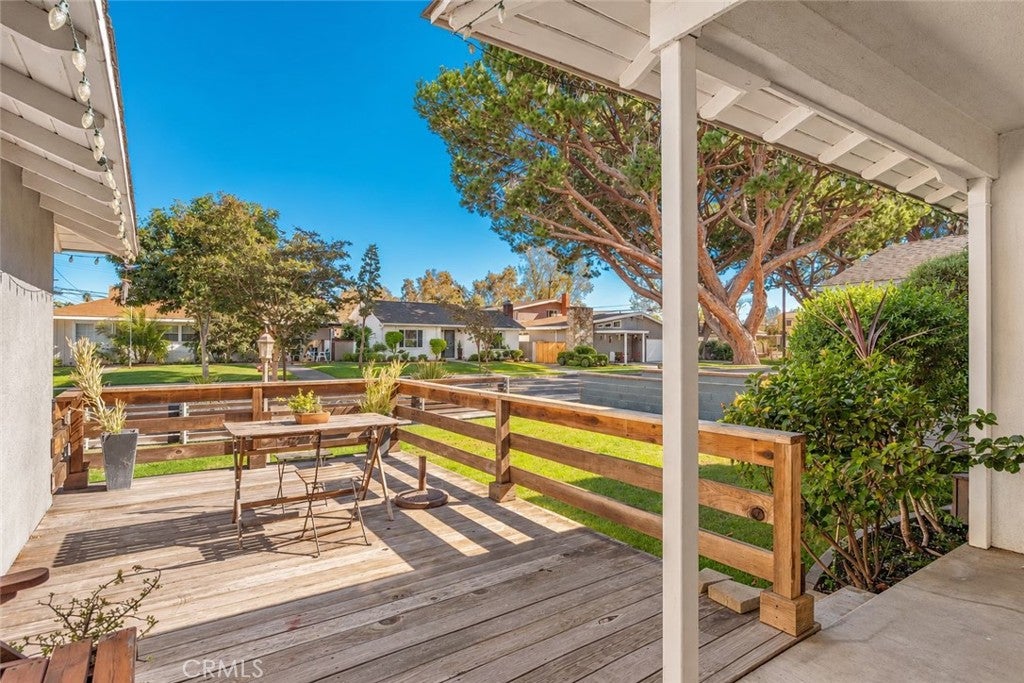
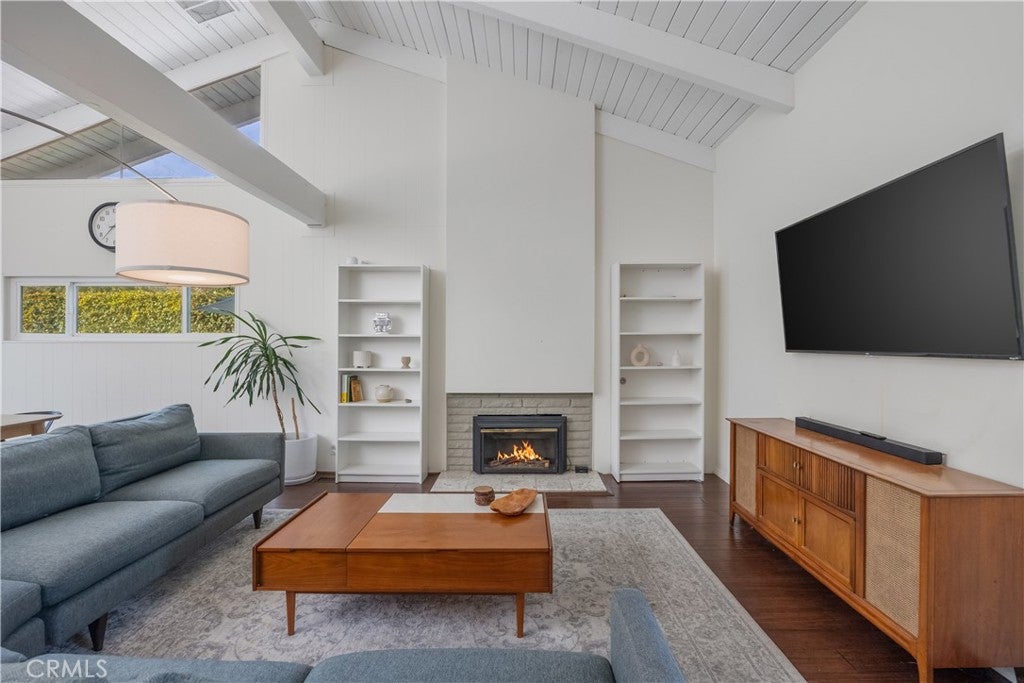
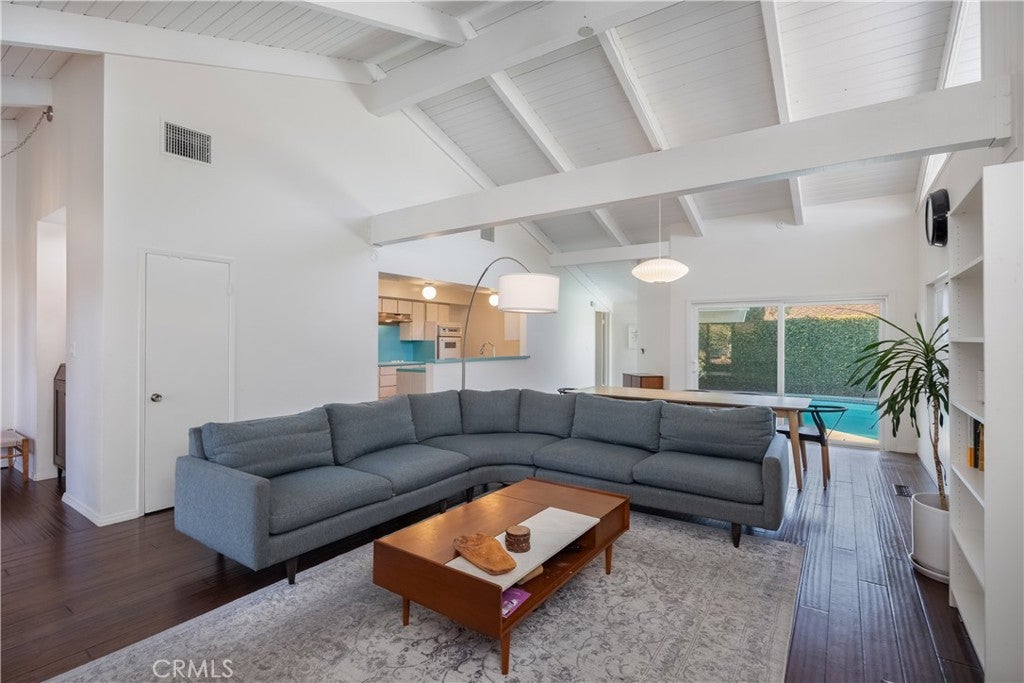
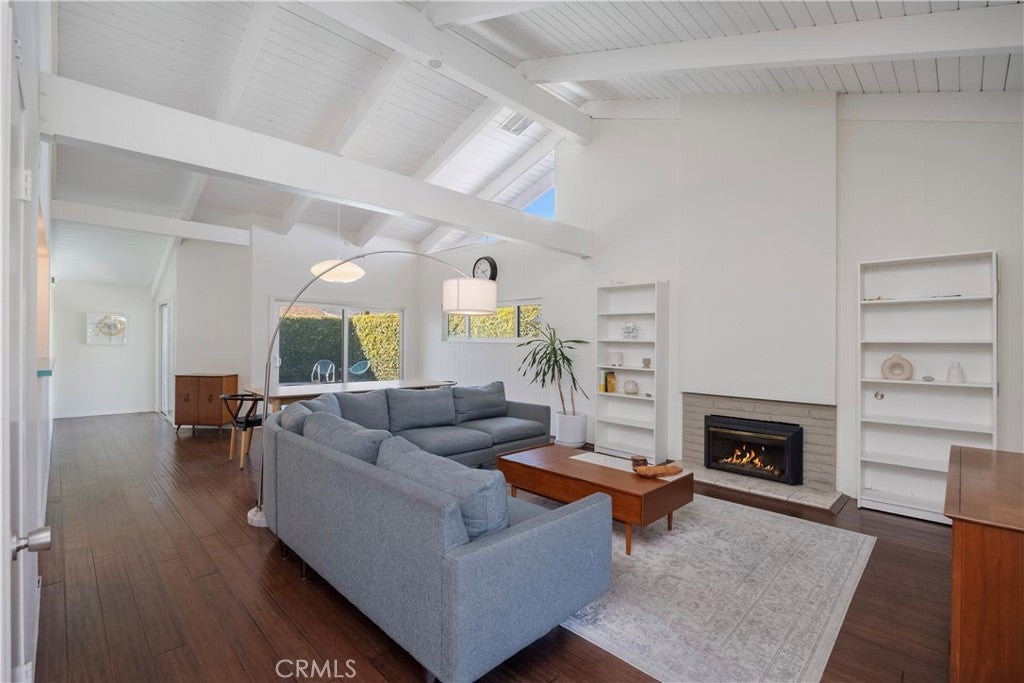
Enter an interest rate to see your estimated monthly payment.Nestled within the highly desirable El Dorado Park South neighborhood of Long Beach, 2021 Lees Avenue offers a distinctive blend of architectural appeal, inviting interiors, and effortless indoor-outdoor living. Set along a picturesque, tree-lined residential street, this thoughtfully designed single-level home features four bedrooms, three bathrooms, and approximately 1,878 square feet of beautifully appointed, light-filled interiors. As you enter the property, beautifully landscaped grounds and a welcoming front lawn create an inviting first impression, while the front deck extends the outdoor experience, offering a lovely setting for morning coffee, al fresco dining, or simply unwinding while taking in the peaceful neighborhood surroundings. Inside, dramatic 20-foot vaulted ceilings, exposed wood beams, and abundant natural light create an immediate sense of volume and openness. A thoughtful blend of modern design and distinctive architectural details lends the interiors a sophisticated yet welcoming aesthetic. The kitchen opens seamlessly to the expansive great room, creating an ideal setting for entertaining, gathering with family and friends, and enjoying the ease of everyday living. Continue outside to the backyard, where a private swimming pool and inviting outdoor setting create the perfect backdrop for sunny afternoons, weekend entertaining, and relaxing evenings at home. Sliding glass doors create a natural connection between the interior and exterior, enhancing the home's effortless approach to indoor-outdoor living. A collection of thoughtful upgrades further enhances the home's comfort and functionality. Renewable strand-woven carbonized bamboo flooring extends throughout, complemented by new dual-pane Low-E windows and sliding glass doors that invite natural light while improving energy efficiency. An efficient on-demand tankless water heater adds everyday convenience, while the attached two-car garage features newly installed epoxy flooring offering a clean, polished finish and additional versatility.Enjoy the exceptional convenience of El Dorado Park South, with the expansive parkland of El Dorado Regional Park and El Dorado Golf Course just moments away and Cal State Long Beach nearby. Shopping, dining, and entertainment are also within easy reach, offering the perfect balance of recreation, convenience, and the Southern California lifestyle.
| 10 hours ago | Listing first seen on site | |
| 10 hours ago | Listing updated with changes from the MLS |

This information is for your personal, non-commercial use and may not be used for any purpose other than to identify prospective properties you may be interested in purchasing. The display of MLS data is usually deemed reliable but is NOT guaranteed accurate by the MLS. Buyers are responsible for verifying the accuracy of all information and should investigate the data themselves or retain appropriate professionals. Information from sources other than the Listing Agent may have been included in the MLS data. Unless otherwise specified in writing, the Broker/Agent has not and will not verify any information obtained from other sources. The Broker/Agent providing the information contained herein may or may not have been the Listing and/or Selling Agent.
Did you know? You can invite friends and family to your search. They can join your search, rate and discuss listings with you.